
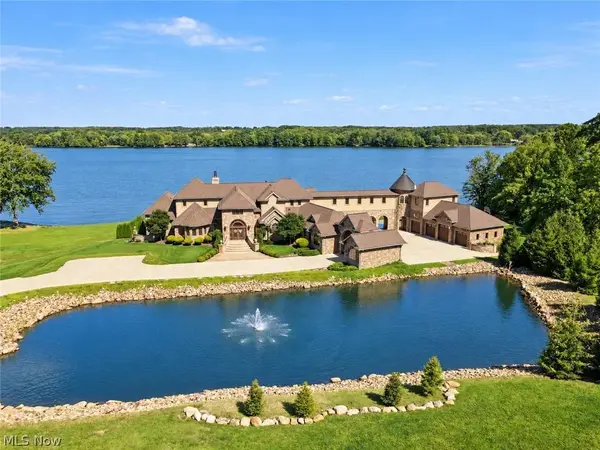
180 Via Napoli
North Lima, OH 44452
- 5 Beds
- 6 Baths Full Baths: 5 Half Baths: 1
- 12,769 SqFt
- 1.63 Lot Size
- 2014 Year Built
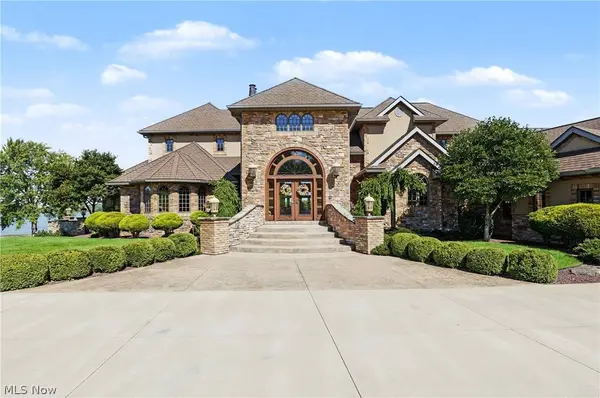
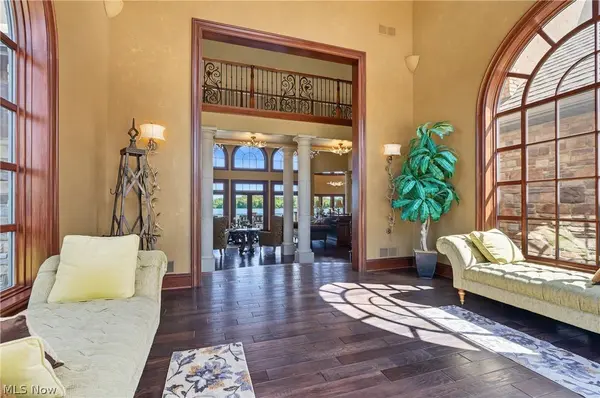
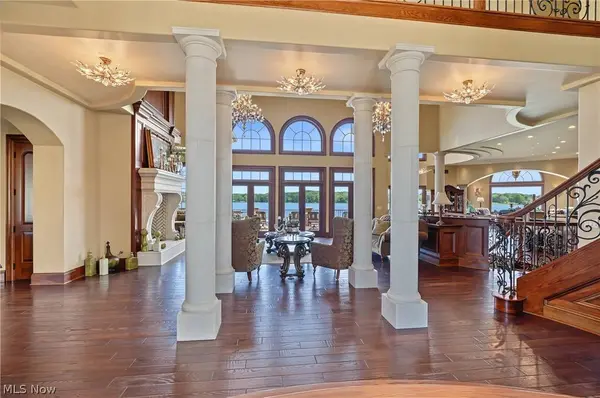
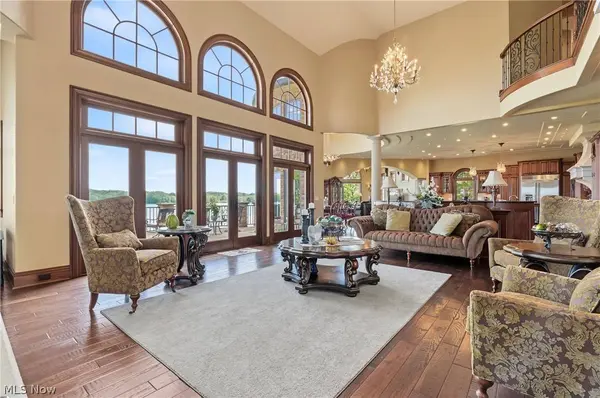
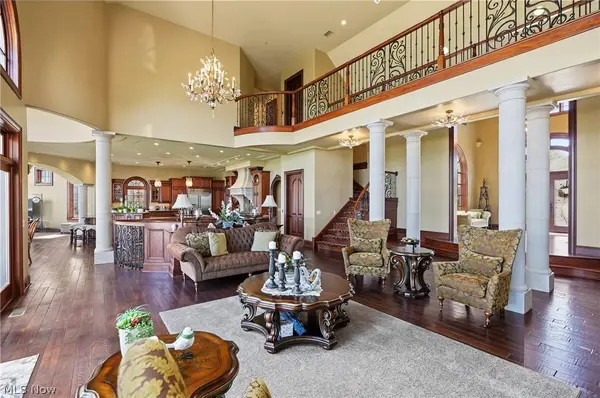
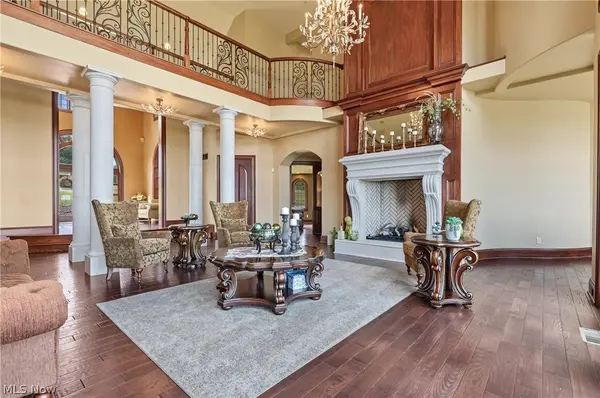
Upon entering, a welcoming foyer with sitting area opens to the expansive great room, highlighted by a magnificent fireplace and adjoining sitting room. The custom kitchen is designed for everyday living and entertaining, featuring superior appliances and an oversized island with seating for 7 or more. A formal dining room provides an elegant setting for gatherings, while the spacious family room overlooks the pool, pool house, and spectacular lake views.
The first floor also offers a spacious primary suite with a walk-in closet and extraordinary private bath, along with a dedicated office, half bath, large pantry, and generously sized laundry room.
Upstairs, three spacious bedrooms each offer a private full bath and walk-in closets. A long, inviting hallway leads to the additional bedroom suite, creating privacy and separation from the main living areas.
The expansive lower level is designed for entertaining and extended living, featuring a large sitting room, recreation area, multiple seating areas, second kitchen with fireplace, formal dining area, fifth bedroom, full bath, and second laundry room. The lower level walks out to a covered patio overlooking the beautifully landscaped grounds and koi pond.
Outdoor living is equally impressive, with a back deck overlooking Pine Lake, an in-ground pool and pool house, front pond, clubhouse, and basketball court. With exceptional space inside and out, stunning lake views, and an unparalleled collection of amenities, this remarkable Via Avellino estate offers a truly distinctive living experience.
GALLERY

PROPERTY DETAIL
Key Details
Property Type Single Family Home
Sub Type Single Family Residence
Listing Status Active
Purchase Type For Sale
Square Footage 12, 769 sqft
Price per Sqft $305
Subdivision Via Avellino 3 Sec 25 & 2
MLS Listing ID 5245389
Style Conventional
Bedrooms 5
Full Baths 5
Half Baths 1
HOA Fees $85/mo
HOA Y/N Yes
Abv Grd Liv Area 7,133
Year Built 2014
Annual Tax Amount $30,974
Tax Year 2025
Lot Size 1.625 Acres
Acres 1.625
Property Sub-Type Single Family Residence
Location
State OH
County Mahoning
Direction West
Rooms
Other Rooms Pool House
Basement Full, Finished, Storage Space, Walk-Out Access
Main Level Bedrooms 1
Building
Faces West
Story 2
Foundation Block
Builder Name Master Plan
Sewer Public Sewer
Water Public
Architectural Style Conventional
Level or Stories Three Or More, Two
Additional Building Pool House
Interior
Heating Forced Air, Gas
Cooling Central Air
Fireplaces Number 2
Fireplace Yes
Exterior
Exterior Feature Basketball Court, Balcony, Lighting
Parking Features Attached, Garage, Heated Garage
Garage Spaces 8.0
Garage Description 8.0
Fence None
Pool Heated, In Ground, Salt Water
View Y/N Yes
Water Access Desc Public
View Lake, Pool, Water
Roof Type Shingle
Porch Balcony
Private Pool Yes
Schools
School District South Range Lsd - 5009
Others
HOA Name Avellino
HOA Fee Include Snow Removal,Trash
Tax ID 05-023-0-001.07-0
Acceptable Financing Cash, Conventional, VA Loan
Listing Terms Cash, Conventional, VA Loan
Special Listing Condition Standard
CONTACT